

For more information regarding the value of a property, please contact us for a free consultation.
Key Details
Sold Price $425,000
Property Type Single Family Home
Sub Type Single Family Residence
Listing Status Sold
Purchase Type For Sale
Square Footage 3,975 sqft
Price per Sqft $106
Subdivision Coburg Lands
MLS Listing ID 24073351
Sold Date 03/04/25
Style Traditional,Other
Bedrooms 5
Full Baths 5
Half Baths 1
Year Built 1978
Annual Tax Amount $9,297
Lot Size 5.370 Acres
Acres 5.37
Lot Dimensions 175x233,917
Property Sub-Type Single Family Residence
Property Description
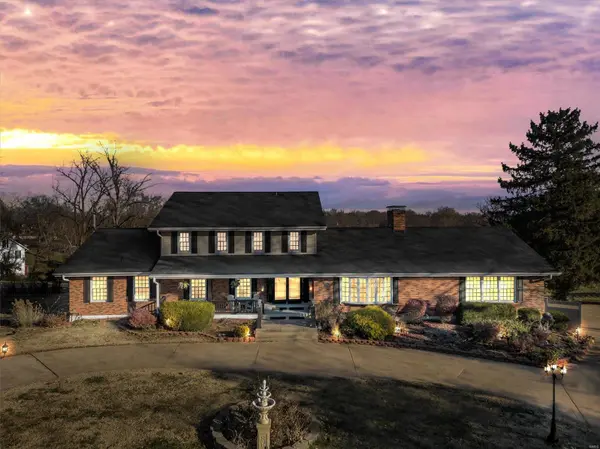
Sitting snug behind a privately gated driveway & berm sits this elegant 5BD, 6BA, 3,975 sq ft home. The covered porch & double glass doors welcome you into a formal foyer with closet & the only half bath. A gourmet eat-in kitchen is situated in the center of the home which makes entertaining easy. Living room, dining room, laundry room & primary suite with 2 full bathrooms, closets galore, & private deck complete the left wing. The right wing is an oversized great room with wet bar & fireplace. Glass doors open into a delightful sunroom which creates a space large enough to fit over 100 people. The 3 car garage is a sizeable warehouse. Upstairs are 4 bedrooms, 2 of them suites. The walkout basement has a full bar, fireplace, full bath, den, game room, & lots of windows to let in the light. Did I mention this estate sits on 5 1/2 acres? With 3 outbuildings & private patio? Perfect for horses, car lovers, urban farmers, or anyone that just needs some space. Also listed as Maris #24075868
Location
State MO
County St. Louis
Area 31 - Riverview Gardens
Rooms
Basement Bathroom, Full, Partially Finished, Sump Pump, Walk-Out Access
Main Level Bedrooms 1
Interior
Interior Features Workshop/Hobby Area, Central Vacuum, Dining/Living Room Combo, Kitchen/Dining Room Combo, Separate Dining, Special Millwork, Walk-In Closet(s), Bar, Kitchen Island, Custom Cabinetry, Eat-in Kitchen, Granite Counters, Pantry, High Speed Internet, Shower, Entrance Foyer
Heating Forced Air, Natural Gas
Cooling Central Air, Electric
Flooring Carpet
Fireplaces Number 2
Fireplaces Type Basement, Great Room, Recreation Room, Wood Burning
Fireplace Y
Appliance Electric Water Heater, Dishwasher, Disposal, Electric Range, Electric Oven, Stainless Steel Appliance(s)
Laundry Main Level
Exterior
Parking Features true
Garage Spaces 3.0
Utilities Available Underground Utilities
View Y/N No
Building
Lot Description Adjoins Wooded Area, Suitable for Horses, Near Public Transit
Story 1.5
Sewer Public Sewer
Water Public
Level or Stories One and One Half
Structure Type Aluminum Siding,Brick Veneer
Schools
Elementary Schools Danforth Elem.
Middle Schools R. G. Central Middle
High Schools Riverview Gardens Sr. High
School District Riverview Gardens
Others
Ownership Private
Acceptable Financing Cash, Conventional
Listing Terms Cash, Conventional
Special Listing Condition Standard
Read Less Info
Want to know what your home might be worth? Contact us for a FREE valuation!

Our team is ready to help you sell your home for the highest possible price ASAP
Bought with StayceRMayfield
Nearby Locations
GET MORE INFORMATION
Stayce Mayfield
Redfin Principal Agent License ID: MO #2016043989
Redfin Principal Agent License ID: MO #2016043989