
For more information regarding the value of a property, please contact us for a free consultation.
Key Details
Sold Price $1,750,000
Property Type Single Family Home
Sub Type Single Family Residence
Listing Status Sold
Purchase Type For Sale
Square Footage 6,435 sqft
Price per Sqft $271
Subdivision Forest Park Add
MLS Listing ID 24064580
Sold Date 12/30/24
Style Historic,Traditional,Other
Bedrooms 5
Full Baths 4
Half Baths 1
HOA Fees $458/ann
Year Built 1897
Annual Tax Amount $18,056
Lot Size 0.433 Acres
Acres 0.433
Lot Dimensions 100 x 255
Property Sub-Type Single Family Residence
Property Description
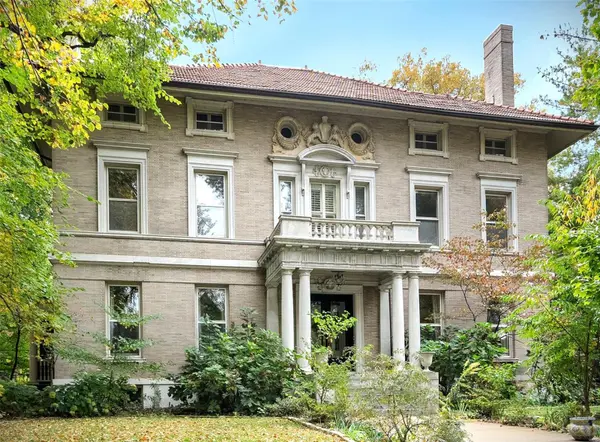
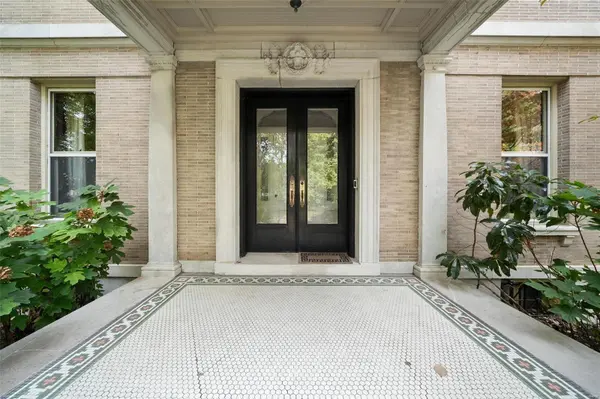
Designed by Weber & Groves in 1897, this Italian Renaissance-Style home features outstanding architectural details which have been restored & updated w/ all the civilized amenities for today's modern lifesytle. Grand entry hall w/ gracious staircase leads to stunning leaded glass bay window. Spacious epicurean kitchen w/ 6 burner, Wolf range & built-in steamer, custom inset, dbl. stacked cabinets, Decor dbl. ovens, granite counter tops, 56" x 66" island w/ seating for 4, 2 sinks + mudroom. Fabulous library w/ leather wallpaper & original bookshelves. Elegant formal LR w/ french doors lead to updated screened-in porch. Formal DR w/ in-laid wood floors, antique sconces & frplc. + updated powder room. Beautiful, arboretum-style back yard is pure tranquility w/ large deck w/ retractable screens & a 2 person, built-in spa. 3 bdrms, 2 updated baths & walk-in closet + laundry rm. complete 2nd floor 3rd floor has 2 add'l bdrms + large rec room. Wine cellar in LL Carriage house w/ apt. above
Location
State MO
County St Louis City
Area 4 - Central West
Rooms
Basement Full
Interior
Interior Features Separate Dining, Center Hall Floorplan, Historic Millwork, Special Millwork, Kitchen Island, Custom Cabinetry, Eat-in Kitchen
Heating Radiant, Natural Gas
Cooling Central Air, Electric
Flooring Hardwood
Fireplaces Number 6
Fireplaces Type Library, Dining Room, Living Room, Master Bedroom, Decorative, Wood Burning
Fireplace Y
Appliance Gas Water Heater
Exterior
Parking Features true
Garage Spaces 3.0
Utilities Available Natural Gas Available
View Y/N No
Building
Sewer Public Sewer
Water Public
Level or Stories Three Or More
Structure Type Brick
Schools
Elementary Schools Ford-Ford Br. Elem. Comm. Ed.
Middle Schools Langston Middle
High Schools Sumner High
School District St. Louis City
Others
Ownership Private
Acceptable Financing Cash, 1031 Exchange
Listing Terms Cash, 1031 Exchange
Special Listing Condition Standard
Read Less Info
Want to know what your home might be worth? Contact us for a FREE valuation!

Our team is ready to help you sell your home for the highest possible price ASAP
Bought with StayceRMayfield
Nearby Locations
GET MORE INFORMATION
Stayce Mayfield
Redfin Principal Agent License ID: MO #2016043989
Redfin Principal Agent License ID: MO #2016043989