

For more information regarding the value of a property, please contact us for a free consultation.
Key Details
Sold Price $650,000
Property Type Single Family Home
Sub Type Single Family Residence
Listing Status Sold
Purchase Type For Sale
Square Footage 2,852 sqft
Price per Sqft $227
Subdivision Grants View Two
MLS Listing ID 24042376
Sold Date 08/28/24
Style Traditional,Other
Bedrooms 4
Full Baths 2
Half Baths 1
Year Built 2015
Annual Tax Amount $6,404
Lot Size 8,407 Sqft
Acres 0.193
Lot Dimensions BIG
Property Sub-Type Single Family Residence
Property Description
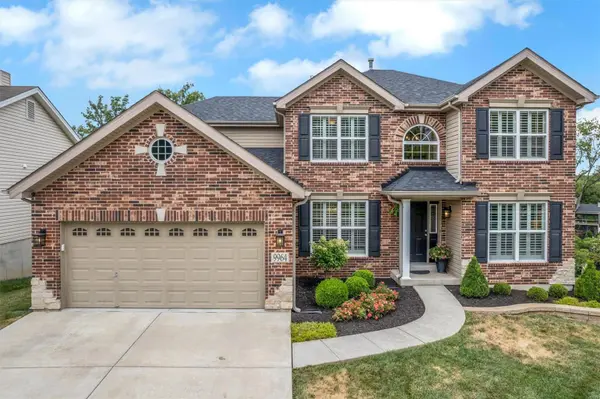
Located in the highly sought after Grants View subdivision in the AAA rated Lindbergh School district, this home is move in ready & sure to please! As you enter this home you are greeted with neutral decor, 2 story entry & stunning hardwood floors! An office w/ French doors to your right & formal dining to your left! The great room offers a gas fireplace & provides tons of natural light w/ the wall of bay windows! The open floor plan provides for a spacious kitchen w/ 42" cabinetry, center island, butlers pantry & adjoining breakfast room w/ convenient access to the composite deck overlooking the private yard backing to trees. Upstairs you will find a large primary suite w/ coffered ceiling & luxury bath complete with double sink, vanity, soaking tub & walk in closet! There are 3 additional well sized bedrooms as well as another full bath on the 2nd floor. Additional amenities include high end light fixtures, oversize garage & extended driveway, walkout lower level, newer roof & more!!
Location
State MO
County St. Louis
Area 316 - Lindbergh
Rooms
Basement 8 ft + Pour, Full, Concrete, Unfinished, Walk-Out Access
Interior
Interior Features Open Floorplan, Special Millwork, Two Story Entrance Foyer, Kitchen Island, Custom Cabinetry, Eat-in Kitchen, Pantry, Double Vanity, Tub, Kitchen/Dining Room Combo, Separate Dining
Heating Natural Gas, Forced Air
Cooling Electric, Gas, Central Air
Fireplaces Number 1
Fireplaces Type Great Room
Fireplace Y
Appliance Dishwasher, Disposal, Microwave, Electric Range, Electric Oven, Stainless Steel Appliance(s), Gas Water Heater
Laundry Main Level
Exterior
Parking Features true
Garage Spaces 2.0
Utilities Available Natural Gas Available
View Y/N No
Building
Lot Description Adjoins Wooded Area
Story 2
Sewer Public Sewer
Water Public
Level or Stories Two
Structure Type Brick Veneer,Vinyl Siding
Schools
Elementary Schools Dressel Elem.
Middle Schools Robert H. Sperreng Middle
High Schools Lindbergh Sr. High
School District Lindbergh Schools
Others
Ownership Private
Acceptable Financing Cash, Conventional, FHA, VA Loan
Listing Terms Cash, Conventional, FHA, VA Loan
Special Listing Condition Standard
Read Less Info
Want to know what your home might be worth? Contact us for a FREE valuation!

Our team is ready to help you sell your home for the highest possible price ASAP
Bought with StayceRMayfield
Nearby Locations
GET MORE INFORMATION
Stayce Mayfield
Redfin Principal Agent License ID: MO #2016043989
Redfin Principal Agent License ID: MO #2016043989