

For more information regarding the value of a property, please contact us for a free consultation.
Key Details
Sold Price $565,000
Property Type Single Family Home
Sub Type Single Family Residence
Listing Status Sold
Purchase Type For Sale
Square Footage 3,070 sqft
Price per Sqft $184
Subdivision Graeser Acres 3 Lt 51-A & Lt Pt
MLS Listing ID 24030686
Sold Date 06/17/24
Style Other,Traditional
Bedrooms 4
Full Baths 2
Half Baths 1
HOA Fees $12/ann
Year Built 1997
Annual Tax Amount $6,044
Lot Size 0.510 Acres
Acres 0.51
Lot Dimensions 100x200
Property Sub-Type Single Family Residence
Property Description
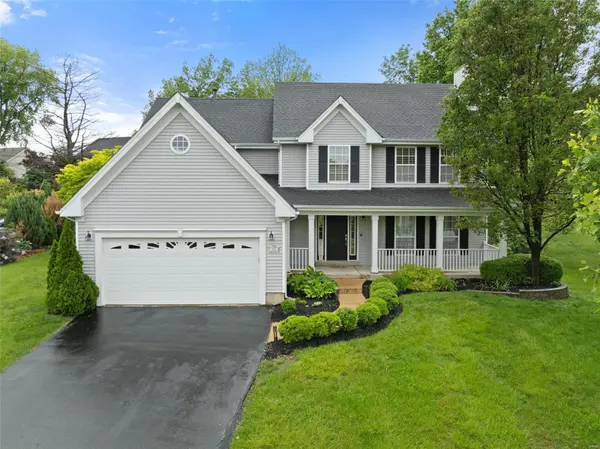
Nestled within the desirable Graeser Acres subdivision this spacious home boasts over 3300 SQFT of living space. Main level features an entry foyer leading to a formal living room adorned w/a cozy gas fireplace and flows to the sunlit dining room, graced with bay windows. The kitchen offers granite countertops, double ovens, electric cooktop, walk-in pantry, planning desk & a center island. Adjacent is the laundry room & breakfast area with access to the picturesque backyard. Upstairs is the primary suite w/vaulted ceilings, two walk-in closets & a spa-like bathroom w/dual sinks, jacuzzi & a separate shower. Three additional bedrooms & a full bathroom complete the second level. The lower level offers a versatile space w/a built-in desk & ample storage. The fully fenced yard sports a deck for your enjoyment. Host barbecues, entertain guests, or simply relax and soak up the sun in this private outdoor oasis. Close to major highways, shopping destinations, groceries and restaurants.
Location
State MO
County St. Louis
Area 76 - Pattonville
Rooms
Basement 8 ft + Pour, Full, Sump Pump, Storage Space
Interior
Interior Features Separate Dining, Double Vanity, Separate Shower, Entrance Foyer, Open Floorplan, Vaulted Ceiling(s), Walk-In Closet(s), Breakfast Bar, Breakfast Room, Kitchen Island, Custom Cabinetry, Granite Counters, Walk-In Pantry
Heating Forced Air, Natural Gas
Cooling Ceiling Fan(s), Central Air, Electric
Flooring Carpet, Hardwood
Fireplaces Number 1
Fireplaces Type Family Room, Recreation Room
Fireplace Y
Appliance Gas Water Heater, Dishwasher, Disposal, Double Oven, Dryer, Electric Cooktop, Microwave, Stainless Steel Appliance(s), Washer, Humidifier
Laundry Main Level
Exterior
Parking Features true
Garage Spaces 2.0
Utilities Available Natural Gas Available
View Y/N No
Building
Lot Description Sprinklers In Front, Sprinklers In Rear
Story 2
Sewer Public Sewer
Water Public
Level or Stories Two
Structure Type Vinyl Siding
Schools
Elementary Schools Willow Brook Elem.
Middle Schools Pattonville Heights Middle
High Schools Pattonville Sr. High
School District Pattonville R-Iii
Others
HOA Fee Include Other
Ownership Private
Acceptable Financing Cash, Conventional, FHA, VA Loan
Listing Terms Cash, Conventional, FHA, VA Loan
Special Listing Condition Standard
Read Less Info
Want to know what your home might be worth? Contact us for a FREE valuation!

Our team is ready to help you sell your home for the highest possible price ASAP
Bought with HengKim
Nearby Locations
GET MORE INFORMATION
Stayce Mayfield
Redfin Principal Agent License ID: MO #2016043989
Redfin Principal Agent License ID: MO #2016043989