
For more information regarding the value of a property, please contact us for a free consultation.
Key Details
Sold Price $525,000
Property Type Single Family Home
Sub Type Single Family Residence
Listing Status Sold
Purchase Type For Sale
Square Footage 2,863 sqft
Price per Sqft $183
Subdivision Diekamp Homestead #3
MLS Listing ID 25012801
Sold Date 04/04/25
Style Traditional,Other
Bedrooms 4
Full Baths 2
Half Baths 1
HOA Fees $16/ann
Year Built 1992
Annual Tax Amount $5,334
Lot Size 0.290 Acres
Acres 0.29
Lot Dimensions see tax records
Property Sub-Type Single Family Residence
Property Description
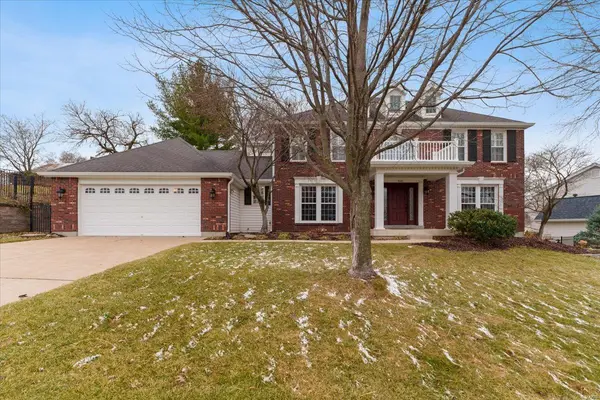
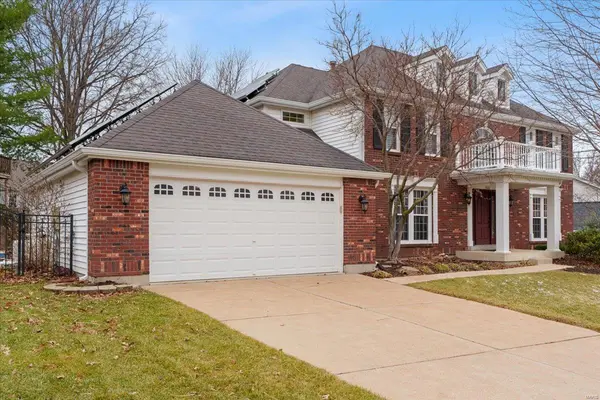
Spacious 4BD boasts plantation shutters, hardwood flooring, energy-saving solar panels and an oversized garage complete with a dedicated EV charging plug. Step inside to the two-story foyer, flanked by a formal dining room and a dedicated office space. The kitchen features granite countertops, center island, double ovens, and a JenAir cooktop. The adjacent breakfast area provides easy access to the covered deck, extending your living space outdoors. Relax and unwind in the family room, anchored by a gas fireplace with stone surround & custom bookshelves. Upstairs, the primary bedroom offers an updated ensuite bathroom featuring dual sinks, soaking tub, separate shower and a walk-in closet. Three add'l bedrooms and a hall bathroom complete the second level. The unfinished LL presents a blank canvas, ready for your finishing touches. Outside, escape to your private oasis with a heated saltwater pool, a charming two-story treehouse & a fully fenced yard, perfect for outdoor enjoyment.
Location
State MO
County St. Charles
Area 411 - Francis Howell North
Rooms
Basement 8 ft + Pour, Sump Pump, Unfinished
Interior
Interior Features Separate Dining, Bookcases, Open Floorplan, Walk-In Closet(s), Breakfast Bar, Breakfast Room, Kitchen Island, Custom Cabinetry, Granite Counters, Pantry, Double Vanity, Tub, Entrance Foyer
Heating Dual Fuel/Off Peak, Forced Air, Natural Gas
Cooling Attic Fan, Ceiling Fan(s), Central Air, Electric
Flooring Hardwood
Fireplaces Number 1
Fireplaces Type Family Room
Fireplace Y
Appliance Dishwasher, Disposal, Double Oven, Cooktop, Down Draft, Dryer, Electric Cooktop, Microwave, Stainless Steel Appliance(s), Washer, Humidifier, Gas Water Heater
Laundry Main Level
Exterior
Parking Features true
Garage Spaces 2.0
Pool Private, In Ground
Utilities Available Natural Gas Available
View Y/N No
Private Pool true
Building
Lot Description Sprinklers In Front, Sprinklers In Rear
Story 2
Sewer Public Sewer
Water Public
Level or Stories Two
Structure Type Brick Veneer,Vinyl Siding
Schools
Elementary Schools Henderson Elem.
Middle Schools Hollenbeck Middle
High Schools Francis Howell North High
School District Francis Howell R-Iii
Others
HOA Fee Include Other
Ownership Private
Acceptable Financing Cash, Conventional
Listing Terms Cash, Conventional
Special Listing Condition Standard
Read Less Info
Want to know what your home might be worth? Contact us for a FREE valuation!

Our team is ready to help you sell your home for the highest possible price ASAP
Bought with BrendaKSouter
Nearby Locations
GET MORE INFORMATION
Stayce Mayfield
Redfin Principal Agent License ID: MO #2016043989
Redfin Principal Agent License ID: MO #2016043989